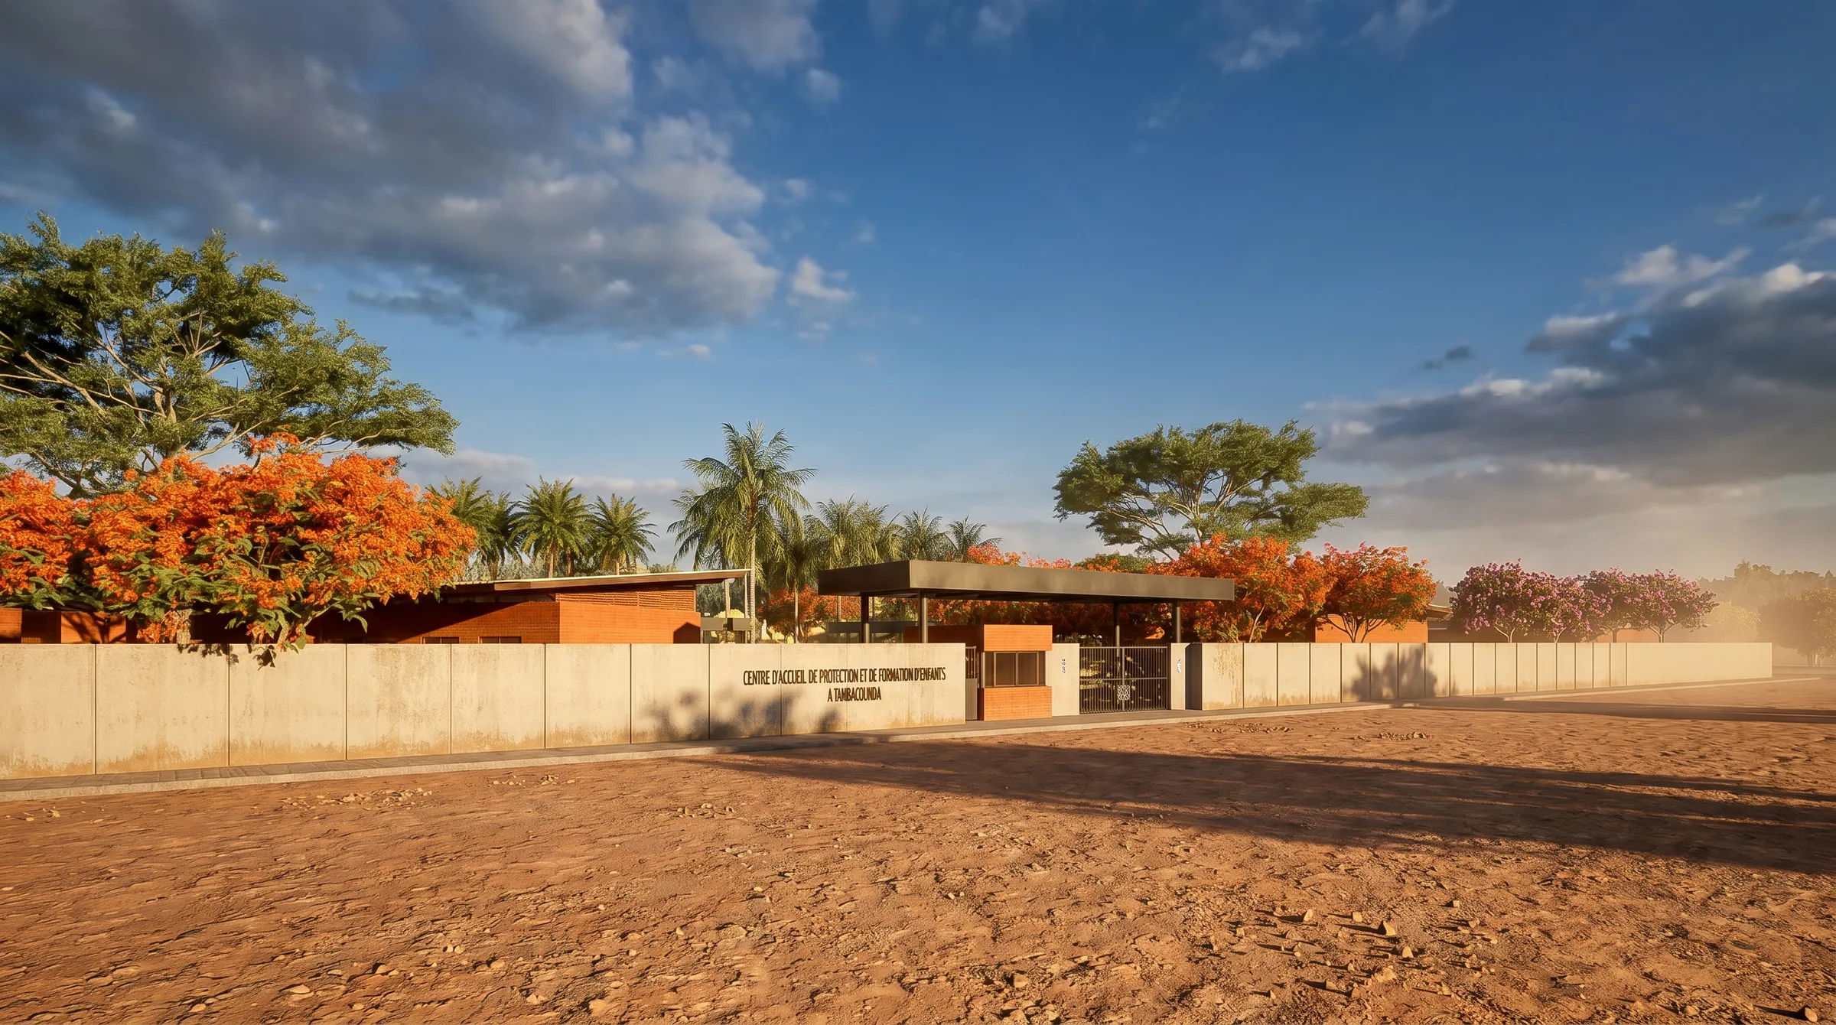
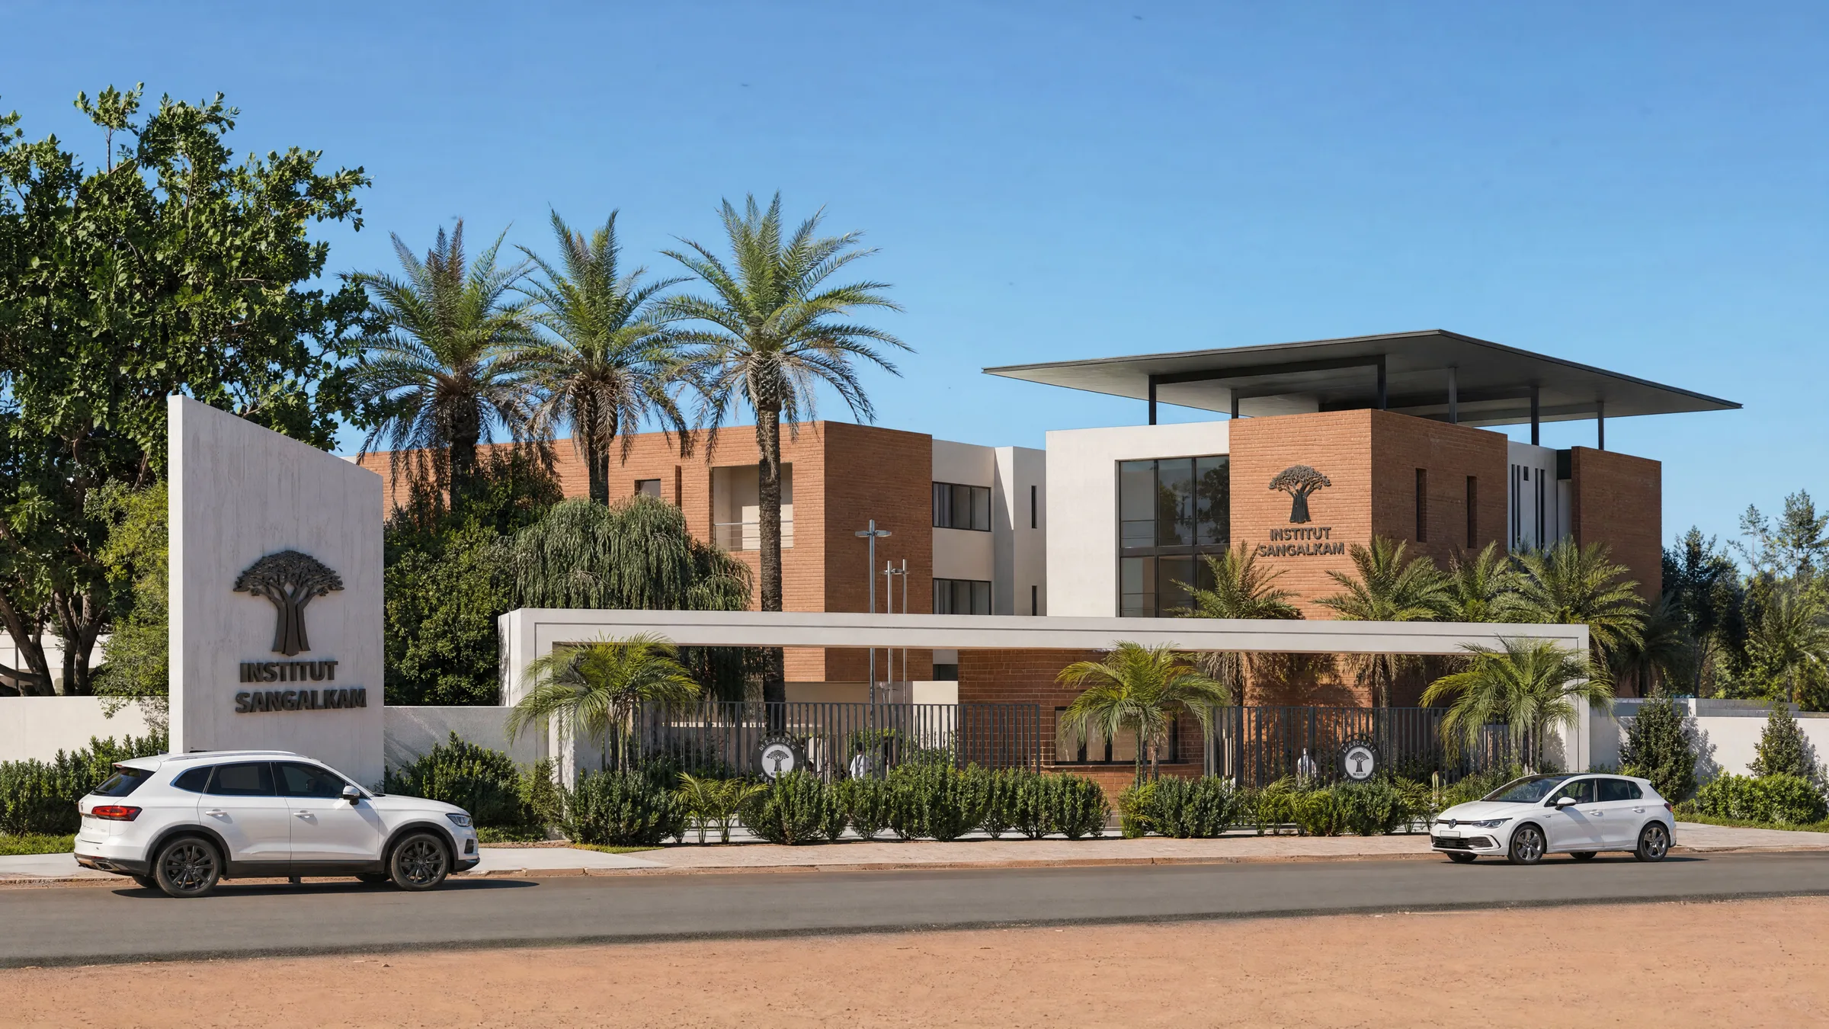
Sangalkam Institute is a 4-hectare educational campus near Dakar, designed by ID+EA Architecture as a pro bono project for gifted children from disadvantaged backgrounds. Conceived as a self-sustaining learning landscape, the institute brings together classrooms, teacher training spaces, laboratories, a library, auditorium, infirmary, refectory, dormitories, sports facilities, productive gardens and outdoor learning areas.
The project challenges the conventional idea of the school as a closed building. Classrooms extend toward shaded galleries, courtyards, gardens and agoras, allowing learning to move between interior and exterior spaces. Agriculture, biodiversity, water management, solar energy and sensory exploration are integrated into the daily life of the campus, transforming the landscape into an open-air classroom.
Built around raw earth brick, shaded thresholds and human-scaled volumes, Sangalkam Institute proposes an architecture of care, rooted in local material culture, climate intelligence and educational innovation.
Project Team